Highlights:
- Several factors should be considered, one of the most important being the kitchen layout.
- In the market, six types of kitchen layouts are increasingly popular.
- The six trendy kitchen layout ideas include one wall, galley, work triangle, L-shaped, U-shaped, island, and peninsula.
- Kitchen layouts are essential to consider because they have a tremendous impact on the kitchen's functionality, efficiency, and appearance.
- You can expertly incorporate kitchen layout ideas in various ways, considering which will best maximize the space.
Are You Planning a Kitchen Remodel?
Kitchen remodels are terrific for increasing the value of your home. If you are leaning towards a kitchen remodel, then there are several factors that you need to consider. One of the main decisions that must be made is the kitchen layout. Six main kitchen layouts are trending within the current market. These six kitchen layout ideas include the work triangle, one wall, galley, l-shaped, u-shaped, island, and peninsula.
Types of Kitchen Layouts
Work Triangle
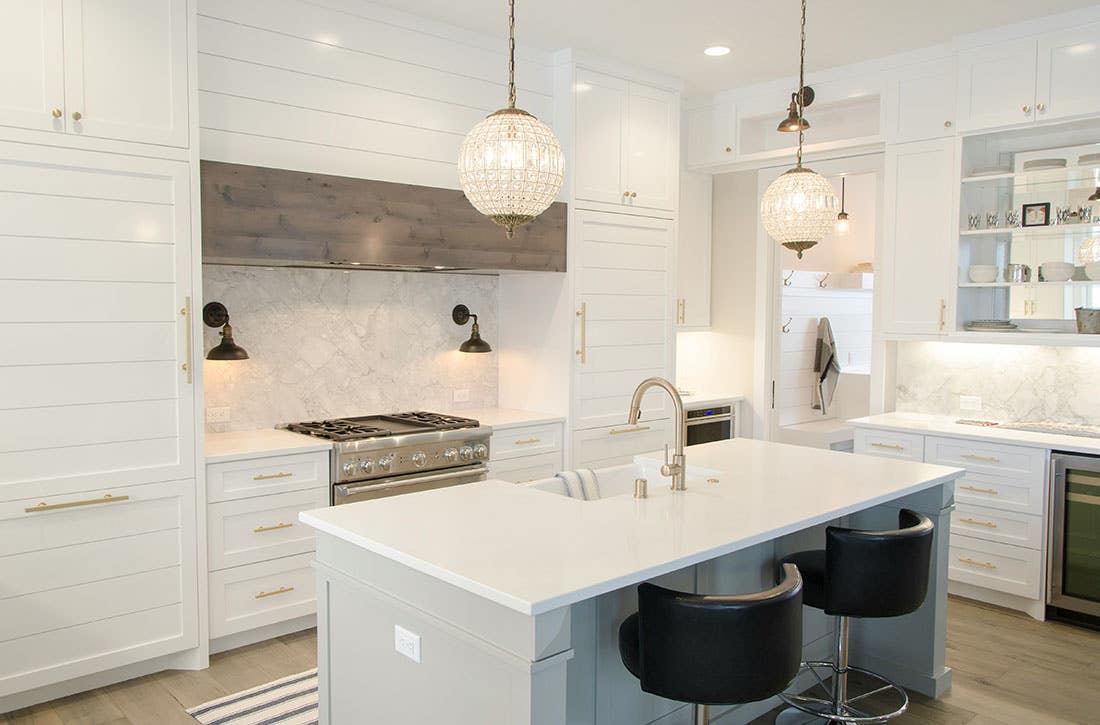
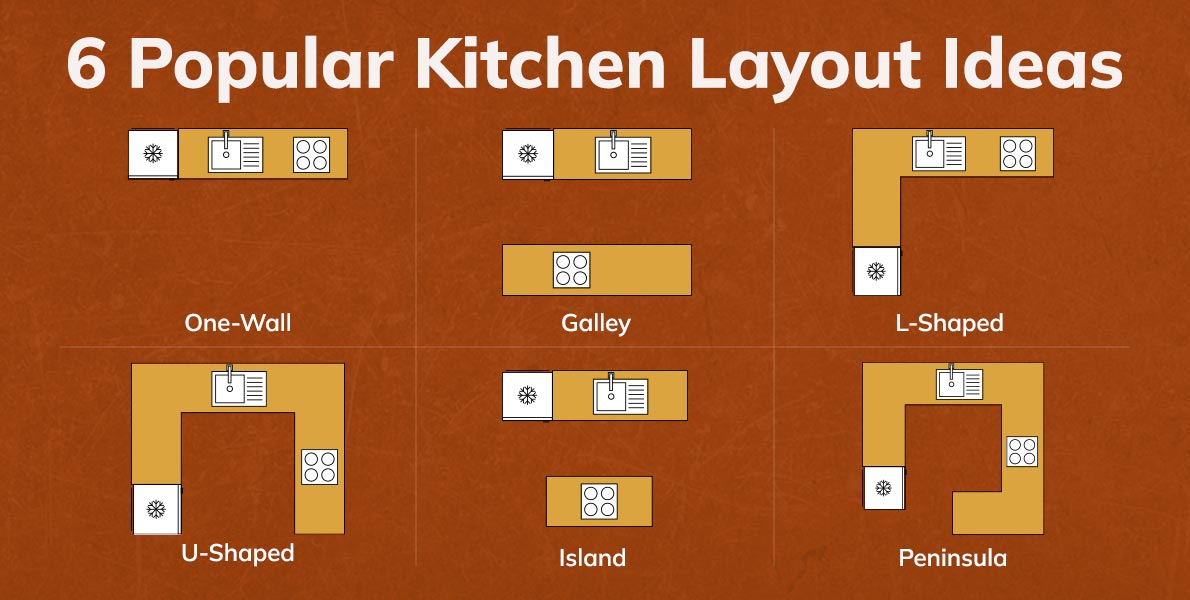
A Work Triangle has three main areas: the sink, fridge, and stove. It has clear traffic lines and an efficient layout that reduces unneeded steps while cooking and baking. The design comes from the imaginary triangle connecting the three central regions. It is a tried-and-true kitchen layout idea!
One-Wall
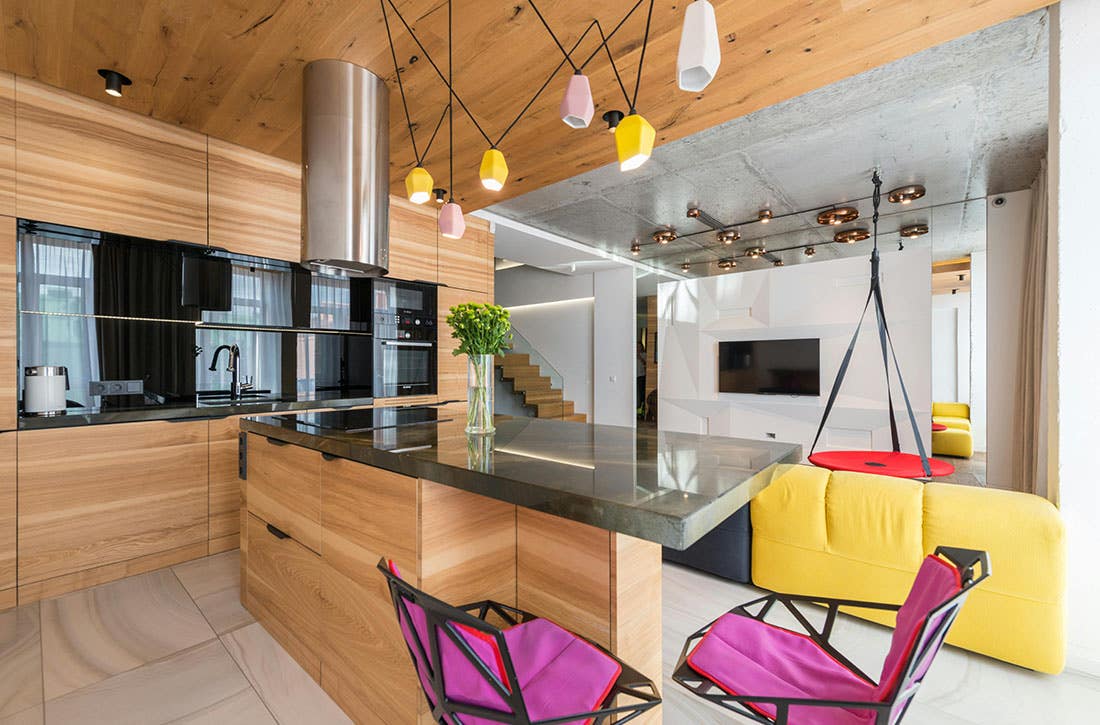
A One-Wall kitchen layout features one wall where all appliances and cabinets are installed. The other three sides are open to the living area, creating an open-concept floorplan. This kitchen layout is fantastic for small apartments and tiny homes. A recommended appliance placement is having an oven on one side, a sink and a dishwasher in the middle of the countertops, and a fridge on the other side of the cabinet run.
Galley
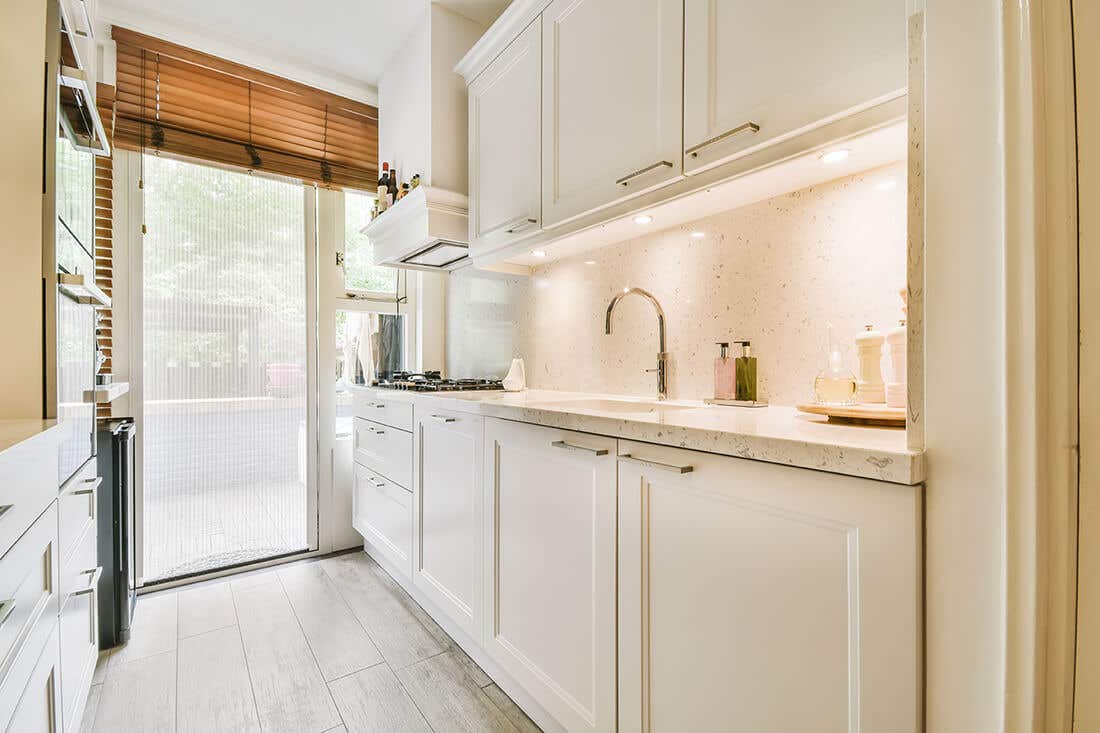
The galley kitchen is long and narrow, with two parallel walls of cabinetry on each side. The sink, dishwasher, and prep area are usually on opposite sides of the kitchen. Galley kitchens are named after kitchens located on ships and yachts. They are excellent for homeowners with limited floor space but need optimal storage and a full kitchen.
L-Shaped

An L-shaped kitchen layout features two sides that form an L-shape. It is versatile and super functional. Adding an island is a popular choice for narrow kitchens. Typically, the sink is placed on the most extended portion of the L, while the other appliances are installed on a perpendicular wall. However, the main con is that homeowners are limited to two rows of upper and lower kitchen cabinets.
U-Shaped

This kitchen layout idea features cabinets, countertops, and appliances on three sides and leaves the fourth side open. A U-shaped kitchen maximizes countertop and cabinet space. Install a large kitchen island within the U-shape for extra storage, cabinet, and gathering space.
Island
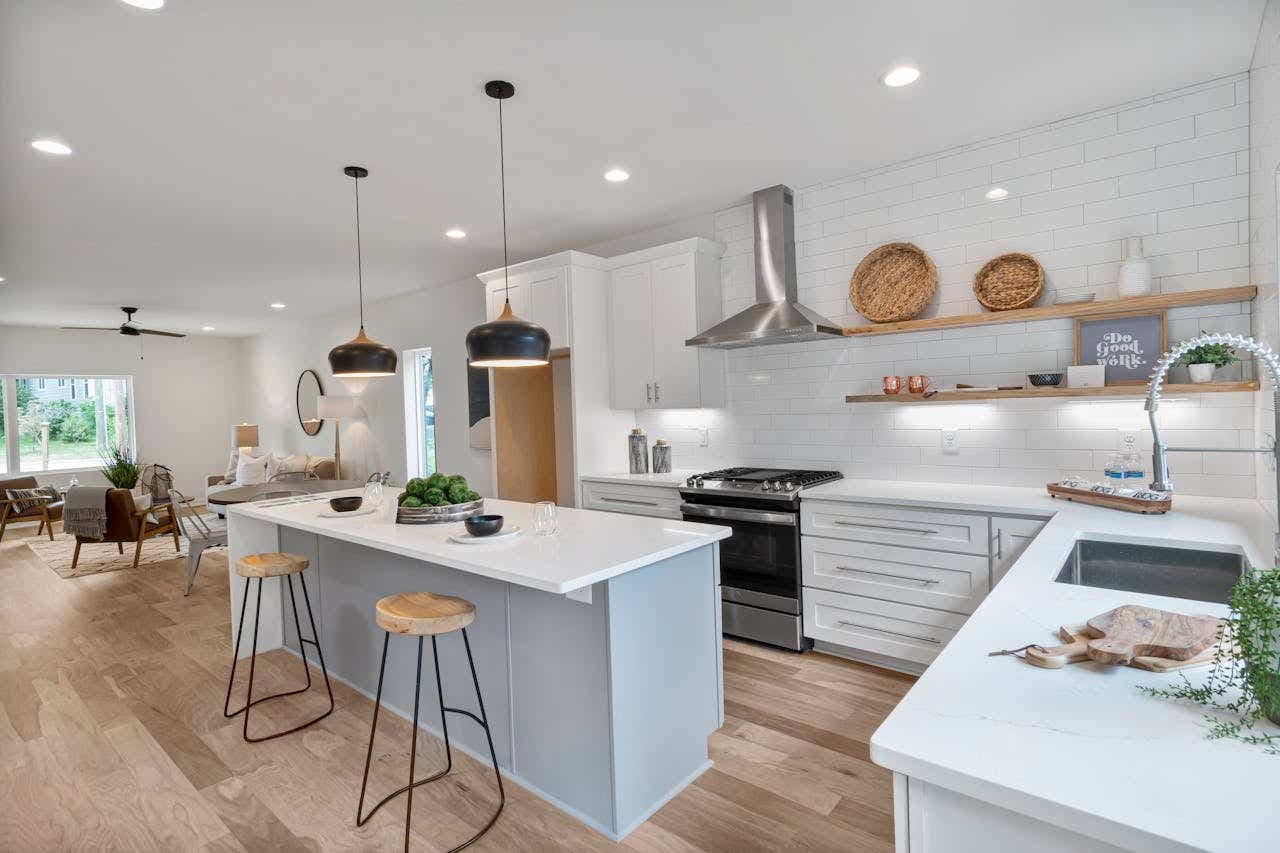
This kitchen layout focuses on a central kitchen island, which serves as preparation, dining, working, and gathering space. Note that the work triangle should not cut through a kitchen island by over 12 inches. Add a sink to the island for more efficient and social meal prepping.
Peninsula
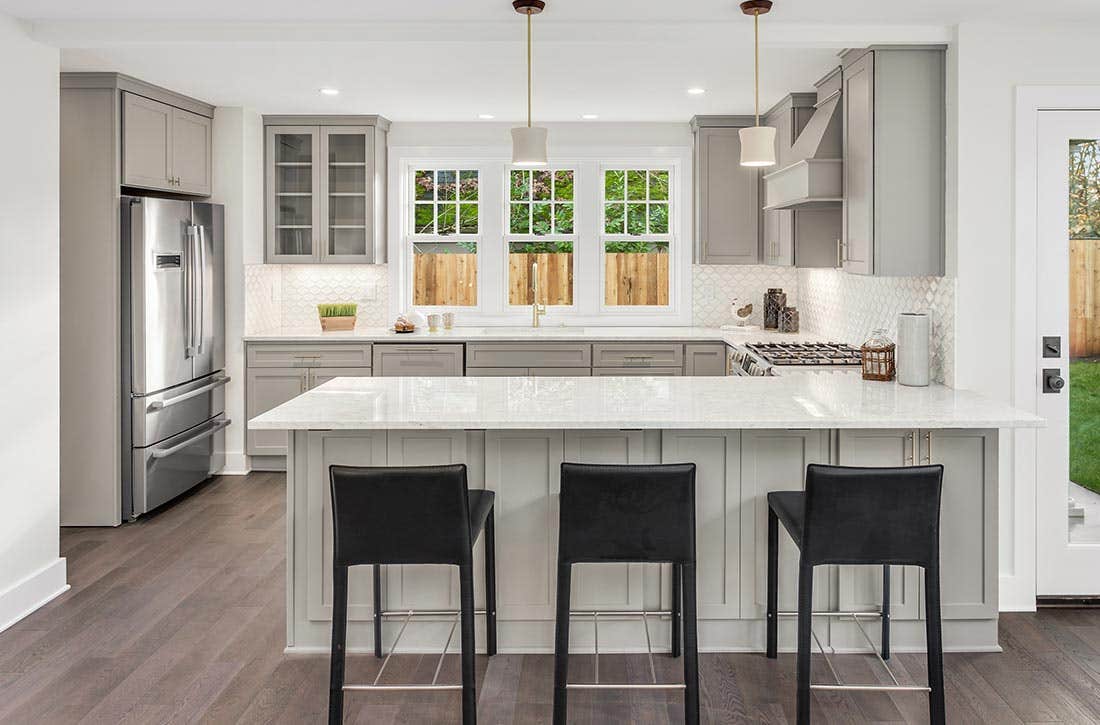
A Peninsula kitchen layout is like an island but provides more counter space. The peninsula is an extension of the existing kitchen rather than a free-standing island. This layout allows for easy appliance installation and additional lower cabinets plus drawers. Most peninsula kitchens are between 60 and 90 inches long and can be curated to fit your needs and lifestyle.
Why Consider Kitchen Layout?
Kitchen layout should be considered before breaking ground on a kitchen remodel because it significantly impacts the overall feel and look of the kitchen and can impact the kitchen renovation budget. In addition, it is vital to consider the square footage you have at your disposal. For example, a one-wall kitchen layout is highly recommended if you work in a small area. Plus, the design needs to support your lifestyle and unique needs.
How Do You Incorporate Different Types of Kitchen Layouts?
Incorporating different kitchen layouts requires careful consideration of space, functionality, and design preferences. The galley layout, characterized by two parallel countertops with a central corridor, maximizes efficiency in smaller spaces by providing ample storage and workspace while facilitating a streamlined workflow.
A one-wall layout, ideal for open-plan living, features all kitchen elements along a single wall, optimizing space and creating a minimalist aesthetic. Peninsula layouts extend from one wall, often incorporating a countertop or additional storage, effectively dividing the kitchen from adjoining spaces while offering versatility in design and functionality.
Island layouts introduce a central island or workspace, fostering a friendly environment for cooking and entertaining while adding storage and countertop space. L-shaped kitchen layouts utilize two adjacent walls to form an L-shape, maximizing corner space for storage and providing flexibility in appliance placement and traffic flow. While U-shaped layouts encompass three walls of cabinetry and countertops, offering abundant storage and workspace and a cohesive kitchen layout ideal for larger kitchens.
With a clear understanding of each layout's unique characteristics and advantages, homeowners are empowered to tailor their kitchen design to suit their lifestyle and preferences, making the most of the diverse range of options provided by Fusion Cabinet Company.
Final Thoughts
Designing the perfect kitchen layout is a personal journey. It involves a thoughtful balance of functionality, aesthetics, and your unique preferences. Whether it's the efficient galley layout, space-saving one-wall design, versatile peninsula setup, sociable island configuration, flexible L-shaped plan, or spacious U-shaped arrangement, each layout offers its own unique advantages to cater to your diverse needs.
With the right design, complemented by high-quality cabinets like those offered by Fusion Cabinet Company, you can revolutionize your kitchen into a functional and stylish space that reflects your lifestyle and enhances your culinary experience.
By understanding the nuances of each kitchen layout idea and considering aspects such as available space, workflow efficiency, and design aesthetics, you can create a kitchen that not only meets your lifestyle needs but also transforms the heart of your home—a place where memories are made, meals are shared, and family and friends gather for years to come.
Frequently Asked Questions
How do you design a kitchen layout?
Designing a kitchen layout involves several steps to ensure functionality, aesthetics, and efficiency. First, you must understand the space available and consider factors like traffic flow, natural light, and existing plumbing and electrical layouts. Next, determine the primary functions of the kitchen, such as cooking, storage, dining, and entertaining. Then, explore layout options like U-shaped, L-shaped, galley, or island layouts based on the available space and the user's preferences. Once you have chosen the layout, select cabinets that complement the layout, offer ample storage, and reflect the homeowner's style. After that, consider the placement of appliances like the refrigerator, stove, and dishwasher for ease of use and accessibility. Create a workflow triangle between the stove, sink, and refrigerator to optimize efficiency during food preparation. To elevate the overall look and functionality of the kitchen, add finishing touches like countertops, backsplashes, lighting, and hardware.
How do you draw a kitchen layout?
Drawing a kitchen layout involves translating design ideas into a visual representation. Here is a step-by-step guide:
- Measurements: Accurately measure the dimensions of the kitchen space, including walls, doors, windows, and any architectural features.
- Scale Drawing: Create a scaled drawing of the kitchen layout using graph paper or design software. For accuracy, use a standard scale, like 1/4-inch equals 1 foot.
- Placement of Fixtures: Based on the chosen layout, mark the placement of fixtures like cabinets, appliances, sinks, and kitchen islands.
- Traffic Flow: Ensure enough space for movement within the kitchen and between different work areas.
- Detailing: Add cabinet sizes, countertop dimensions, and other specific features or customizations.
- Review and Refine: Review the drawing for accuracy and make any necessary revisions before finalizing the layout.
What is a kosher kitchen layout?
A kosher kitchen layout is designed to adhere to Jewish dietary laws and customs. Some key features of a kosher kitchen include:
- Separation of Meat and Dairy: Designating separate areas or sinks for preparing meat and dairy products to prevent cross-contamination.
- Double Sinks: Install two sinks, one for meat and one for dairy, to separate utensils and dishes.
- Storage: Provide ample storage space with separate cabinets or shelves for meat, dairy products, and utensils.
- Countertops: Use separate countertops for meat and dairy preparation or utilize removable inserts to maintain separation.
- Appliances: Using separate appliances like ovens, stoves, and dishwashers for meat and dairy cooking and cleaning.